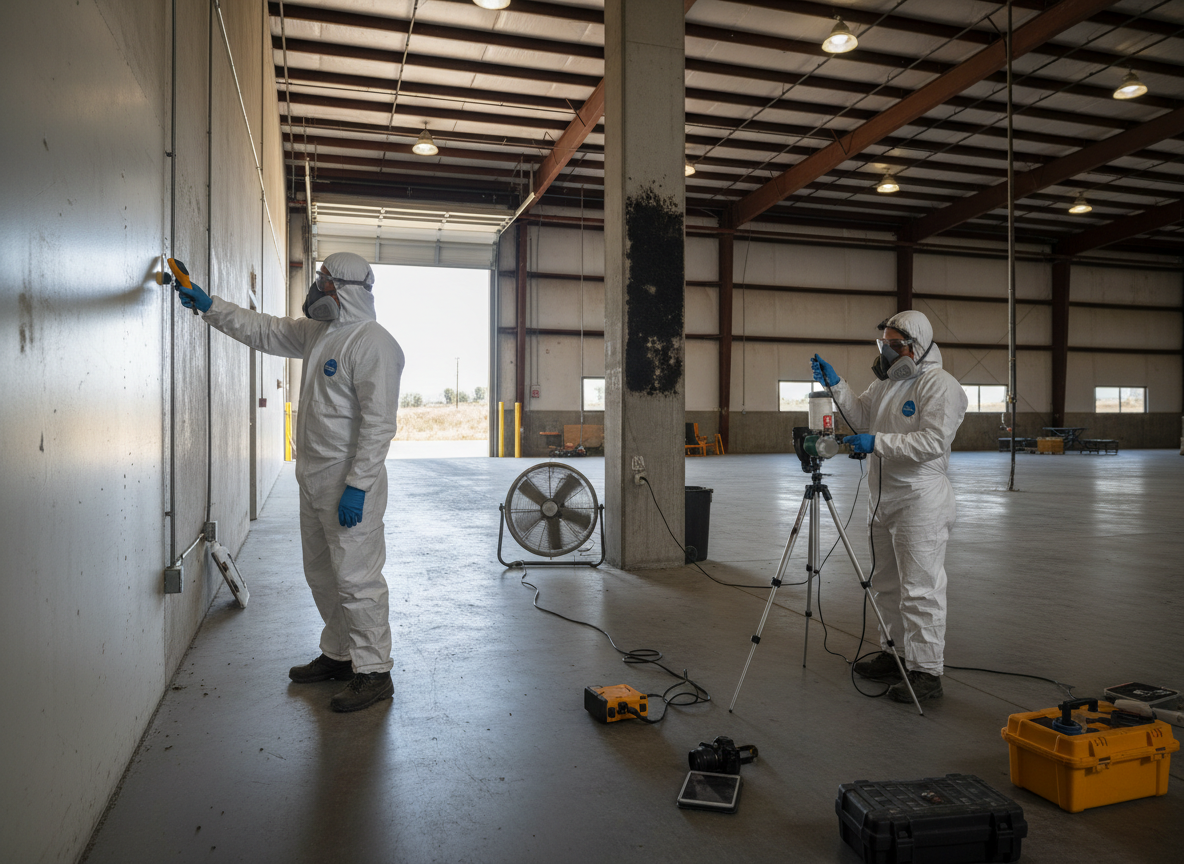
Commercial properties in Guasti often feature older warehouse and light-industrial construction with flat roofs and loading-dock foundations that allow water to migrate into wall cavities and under slab insulation. During inspection we map moisture with thermal imaging and pin meters, paying special attention to HVAC return plenums and roof penetrations where condensation mixes with dust from nearby freeways. Edge cases include buildings that share walls with adjacent units, where mold travels through common attics or crawl spaces without obvious interior signs.
San Bernardino County commercial code requires documentation of moisture sources before any remediation work begins, so our reports include photos, moisture readings and air or surface sample results that can be submitted directly to property managers or insurance carriers. We flag issues such as degraded perimeter drains along Turner Avenue properties and recommend targeted repairs rather than whole-building treatments when the problem is localized to one bay or mechanical room.
Inspection timing matters here because Guasti sees infrequent but intense winter rains that can overwhelm aged gutters on single-story commercial buildings. We schedule early-morning visits to catch active condensation in refrigerated storage areas and loading zones before daytime heat masks the readings. Every report lists accessible versus inaccessible areas and notes where destructive testing would be needed for a definitive clearance.
Technician insight
In Guasti, the thing that catches most people out with Commercial mold inspection is the old single-story warehouses along Turner Avenue that have roof drains running inside the walls; those lines leak for years before any interior staining appears and the only reliable way to find them is a full thermal scan after a rain event.
Ontario Warehouse Near Guasti
A logistics company in a Guasti-adjacent warehouse reported recurring musty smells near the loading dock. Inspection revealed water entering through a cracked perimeter drain and traveling under the slab into insulation. We mapped the moisture, took samples, and delivered a report that allowed targeted slab-edge repairs instead of broad demolition.
How it works
- 1
Site Walk and Records Review
We review building plans and past water-loss records, then walk the entire commercial footprint including roof, mechanical rooms and shared walls.
- 2
Moisture Mapping and Thermal Scan
Non-invasive moisture meters and infrared imaging locate hidden dampness behind drywall, under flooring and inside HVAC ducts.
- 3
Targeted Sampling
Air and surface samples are collected from suspect zones and sent to an independent lab for species identification and spore counts.
- 4
Written Report and Recommendations
Findings are compiled into a clear report with photos, readings and prioritized next steps for remediation or repairs.
Pricing
Pricing varies with square footage, number of stories, and accessibility of mechanical systems and roof areas.